



Open House
Sat Oct 03, 12:00pm - 2:00pm
Sun Oct 04, 2:00pm - 4:00pm
Sat Oct 10, 11:00am - 2:00pm
UPDATED:
Key Details
Property Type Single Family Home
Sub Type Single Family Residence
Listing Status Active
Purchase Type For Sale
Square Footage 2,014 sqft
Price per Sqft $171
Subdivision Meadows Blackhawk Ph 01
MLS Listing ID 3022300
Bedrooms 3
Full Baths 2
HOA Fees $99/qua
HOA Y/N Yes
Year Built 1998
Annual Tax Amount $7,973
Tax Year 2026
Lot Size 8,089 Sqft
Acres 0.1857
Property Sub-Type Single Family Residence
Source actris
Property Description
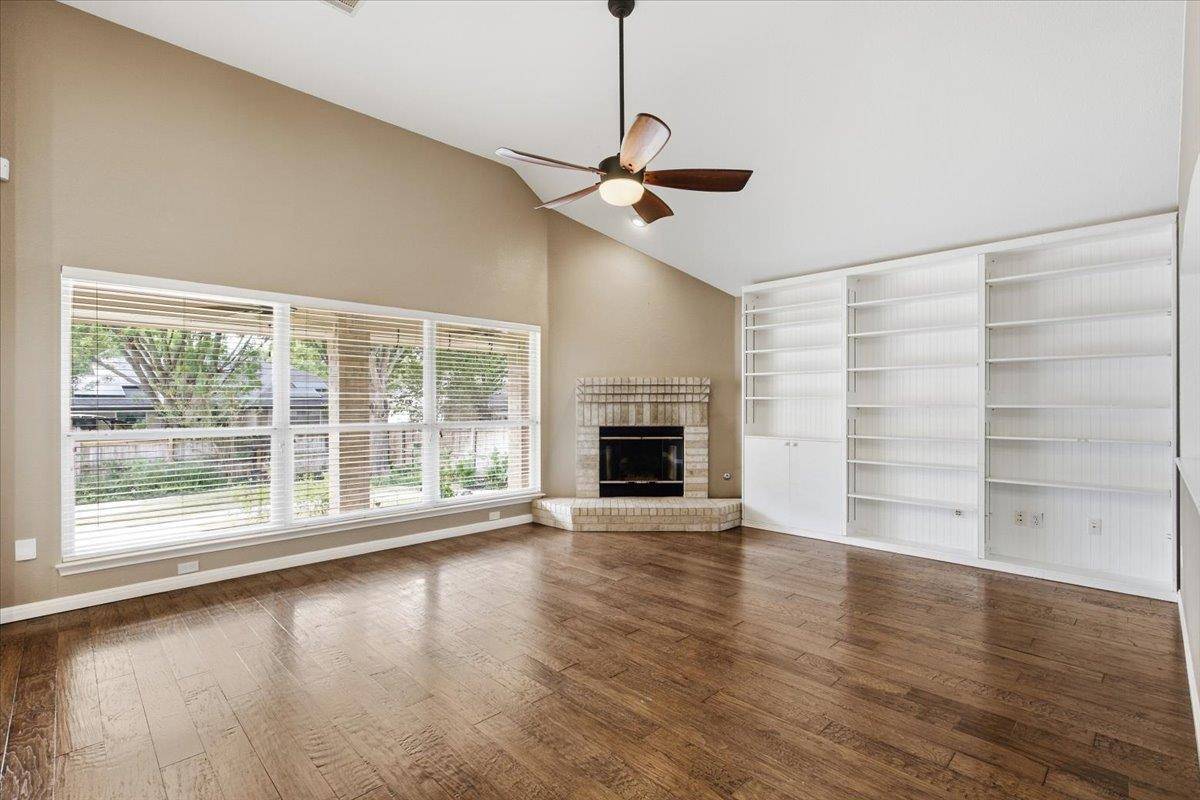
Inside, an open floor plan connects the kitchen, dining, and living areas for easy flow whether you're relaxing or entertaining. A large kitchen island anchors the space, while a wall of windows frames views of the backyard.
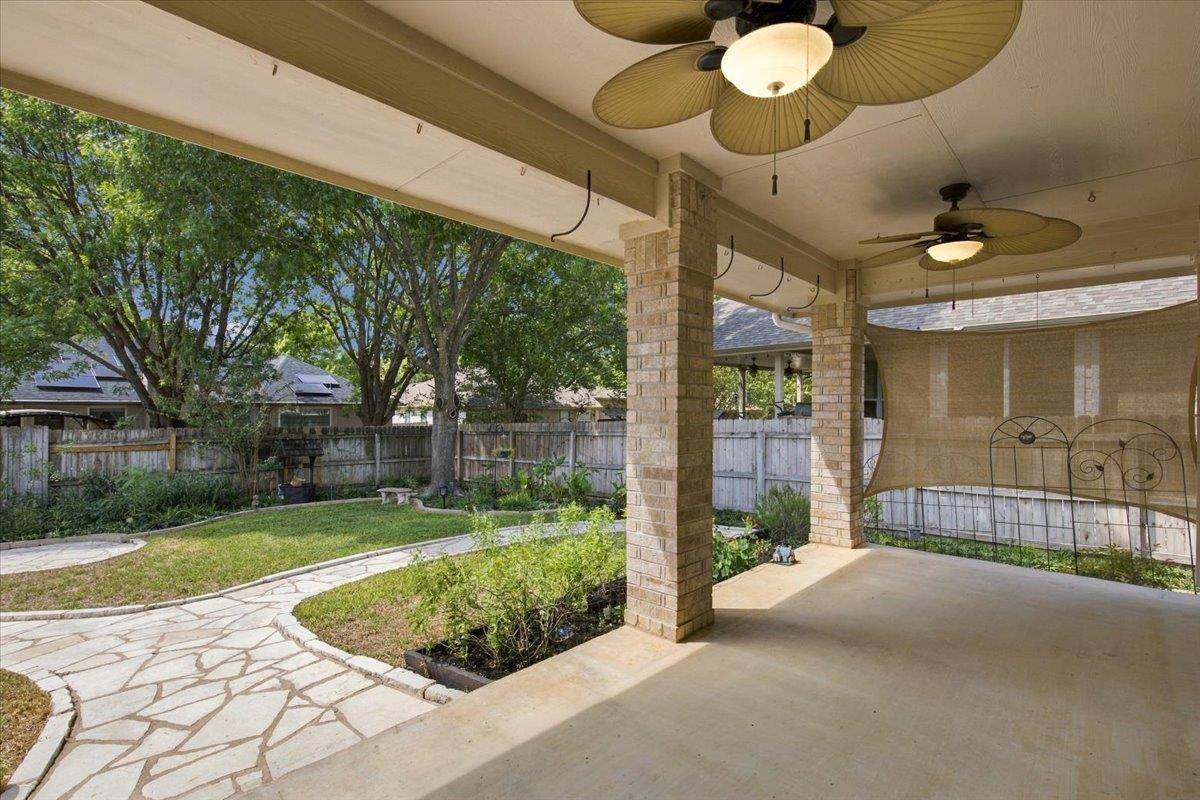
And what a backyard it is. Step onto the large covered patio and take in a garden with an English cottage feel, planted mostly with low-maintenance native plants and pollinators that draw butterflies and songbirds through the seasons. Wander over to the charming wishing well and a bench tucked beneath a beautiful mature shade tree. A storage shed adds room for tools and projects.
Blackhawk residents enjoy community pools, a clubhouse and fitness center, sport courts, playscapes, a picnic pavilion, and the 18-hole Blackhawk Golf Course and driving range right in the neighborhood.
The home is zoned to Pflugerville ISD: Murchison Elementary, Kelly Lane Middle, and Hendrickson High (buyer to verify).
Quick access to SH 130 and SH 45 makes commuting to Austin, Round Rock, and the area's major employers straightforward. Nearby, you'll find Lake Pflugerville, Stone Hill Town Center, H-E-B Plus, Costco, Dell Diamond, and Kalahari Resorts.
Space, location, and a one-of-a-kind outdoor retreat at this price won't last long. Schedule your showing today.
Location
State TX
County Travis
Rooms
Main Level Bedrooms 3
Interior
Interior Features Bookcases, Breakfast Bar, Built-in Features, Ceiling Fan(s), Ceiling-High, Granite Counters, Double Vanity, Entrance Foyer, Kitchen Island, Multiple Dining Areas, No Interior Steps, Pantry, Soaking Tub, Storage, Walk-In Closet(s)
Heating Natural Gas
Cooling Ceiling Fan(s), Central Air, Electric
Flooring Carpet, Tile, Wood
Fireplaces Number 1
Fireplaces Type Gas Log, Living Room, Masonry
Fireplace No
Appliance Dishwasher, Disposal, Microwave, Free-Standing Gas Range, Free-Standing Refrigerator, Self Cleaning Oven, Washer/Dryer, Water Heater, Water Softener Owned
Exterior
Exterior Feature Exterior Steps, Rain Gutters, Private Yard
Garage Spaces 2.5
Fence Back Yard, Privacy
Pool None
Community Features Business Center, Clubhouse, Cluster Mailbox, Common Grounds, Conference/Meeting Room, Controlled Access, Curbs, Fitness Center, Game/Rec Rm, Kitchen Facilities, Park, Picnic Area, Planned Social Activities, Playground, Pool, Sidewalks, Sport Court(s)/Facility, Street Lights, Tennis Court(s), Trail(s)
Utilities Available Cable Available, Electricity Connected, High Speed Internet, Natural Gas Connected, Phone Available, Sewer Connected, Water Connected
Waterfront Description None
View Neighborhood
Roof Type Composition
Porch Covered, Front Porch, Rear Porch
Total Parking Spaces 4
Private Pool No
Building
Lot Description Back Yard, Front Yard, Garden, Landscaped, Native Plants, Trees-Medium (20 Ft - 40 Ft)
Faces Northeast
Foundation Slab
Sewer Public Sewer
Water Public
Level or Stories One
Structure Type Brick,Wood Siding
New Construction No
Schools
Elementary Schools Murchison
Middle Schools Kelly Lane
High Schools Hendrickson
School District Pflugerville Isd
Others
HOA Fee Include Common Area Maintenance
Special Listing Condition Standard
NEARBY SCHOOL & BUSINESS
GET MORE INFORMATION