


Open House
Sat Oct 03, 11:00am - 1:00pm
UPDATED:
Key Details
Property Type Single Family Home
Sub Type Single Family Residence
Listing Status Active
Purchase Type For Sale
Square Footage 1,210 sqft
Price per Sqft $230
Subdivision Plum Creek Ph 1 Sec 2-A
MLS Listing ID 6816057
Bedrooms 3
Full Baths 2
HOA Fees $187/qua
HOA Y/N Yes
Year Built 2001
Annual Tax Amount $6,478
Tax Year 2025
Lot Size 0.319 Acres
Acres 0.3193
Property Sub-Type Single Family Residence
Source actris
Property Description
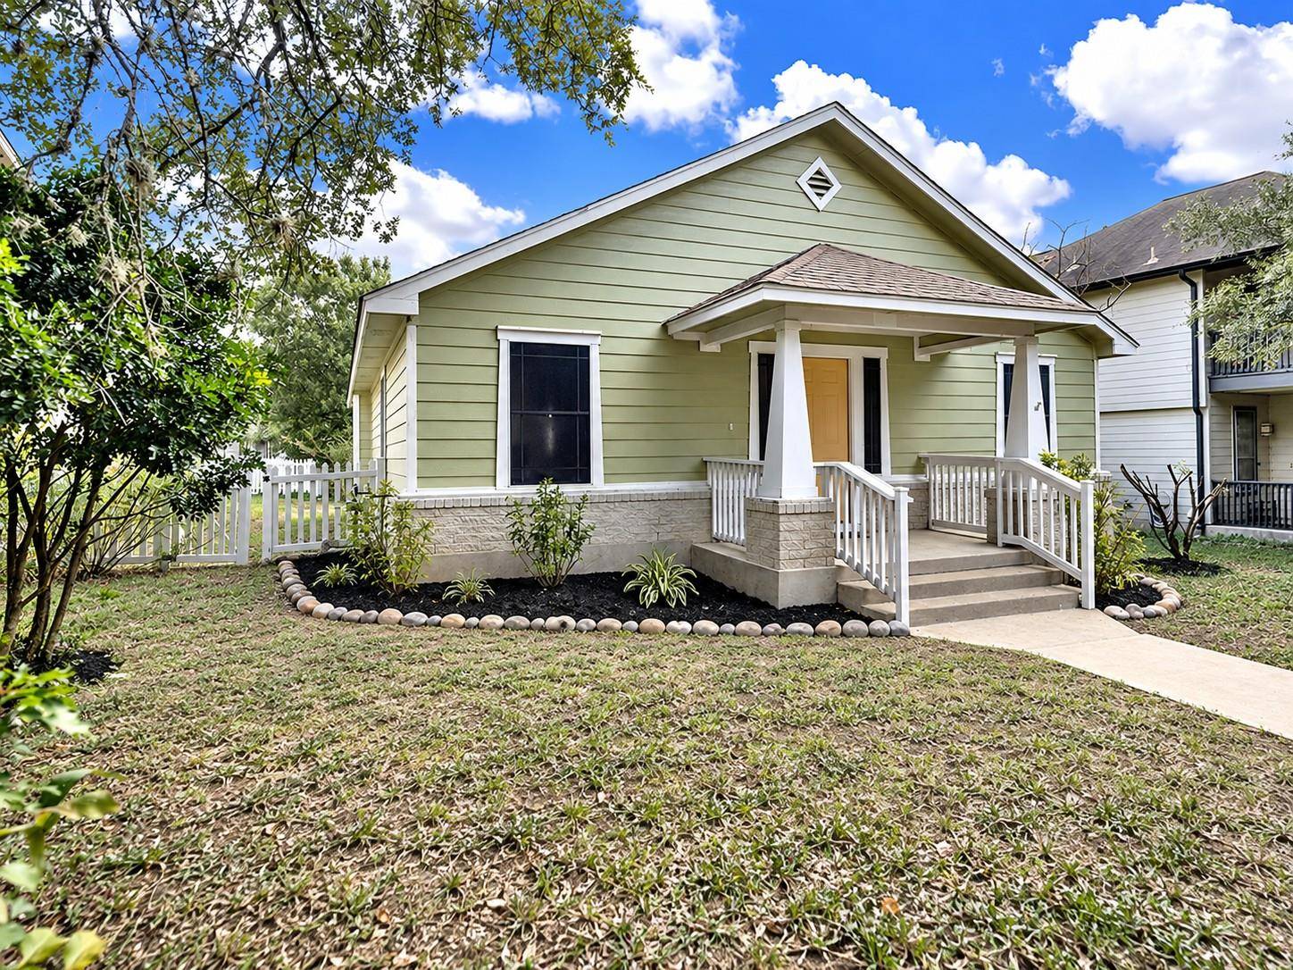
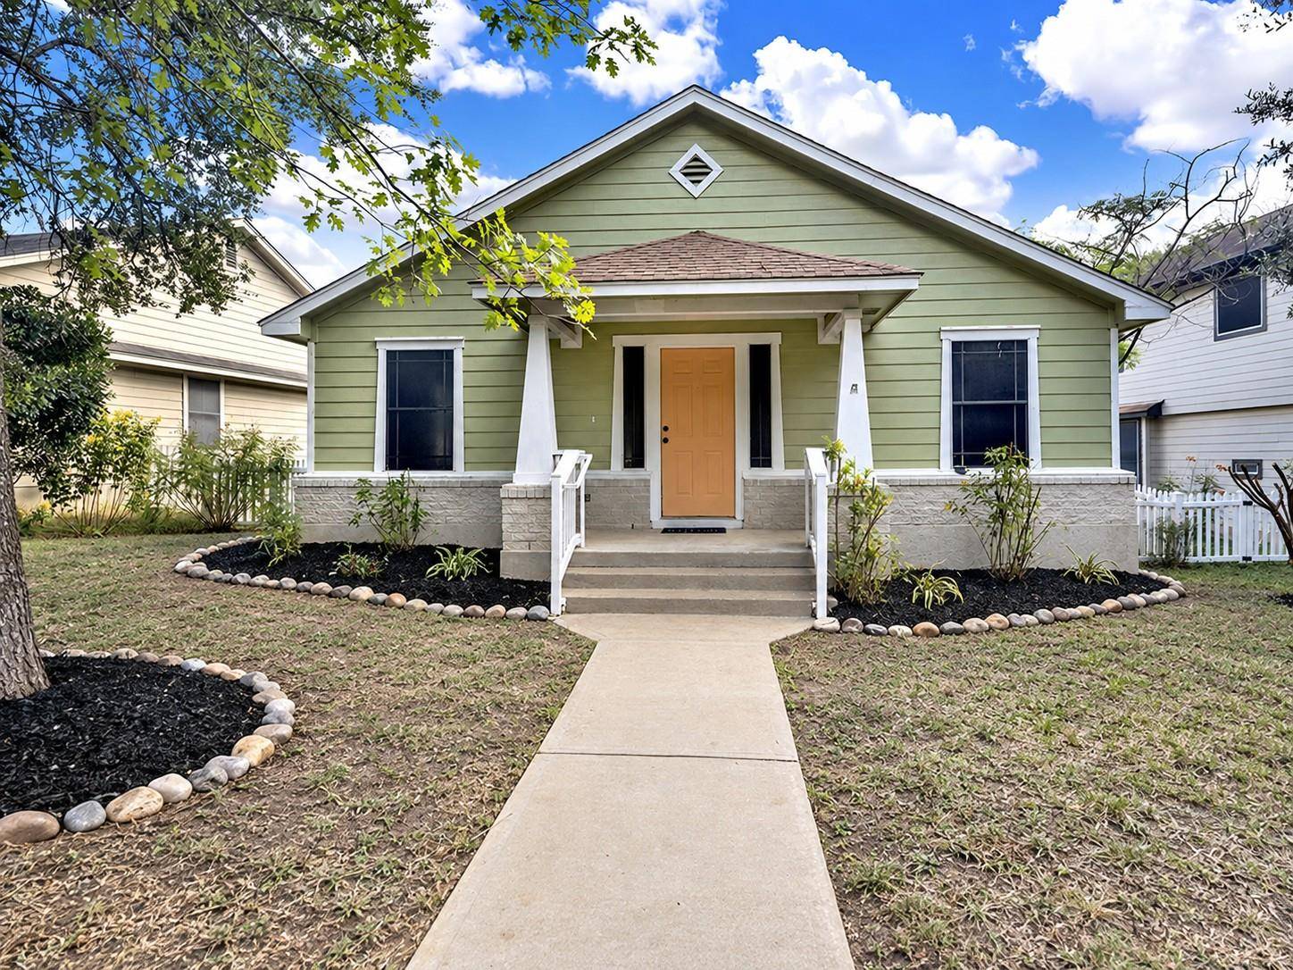
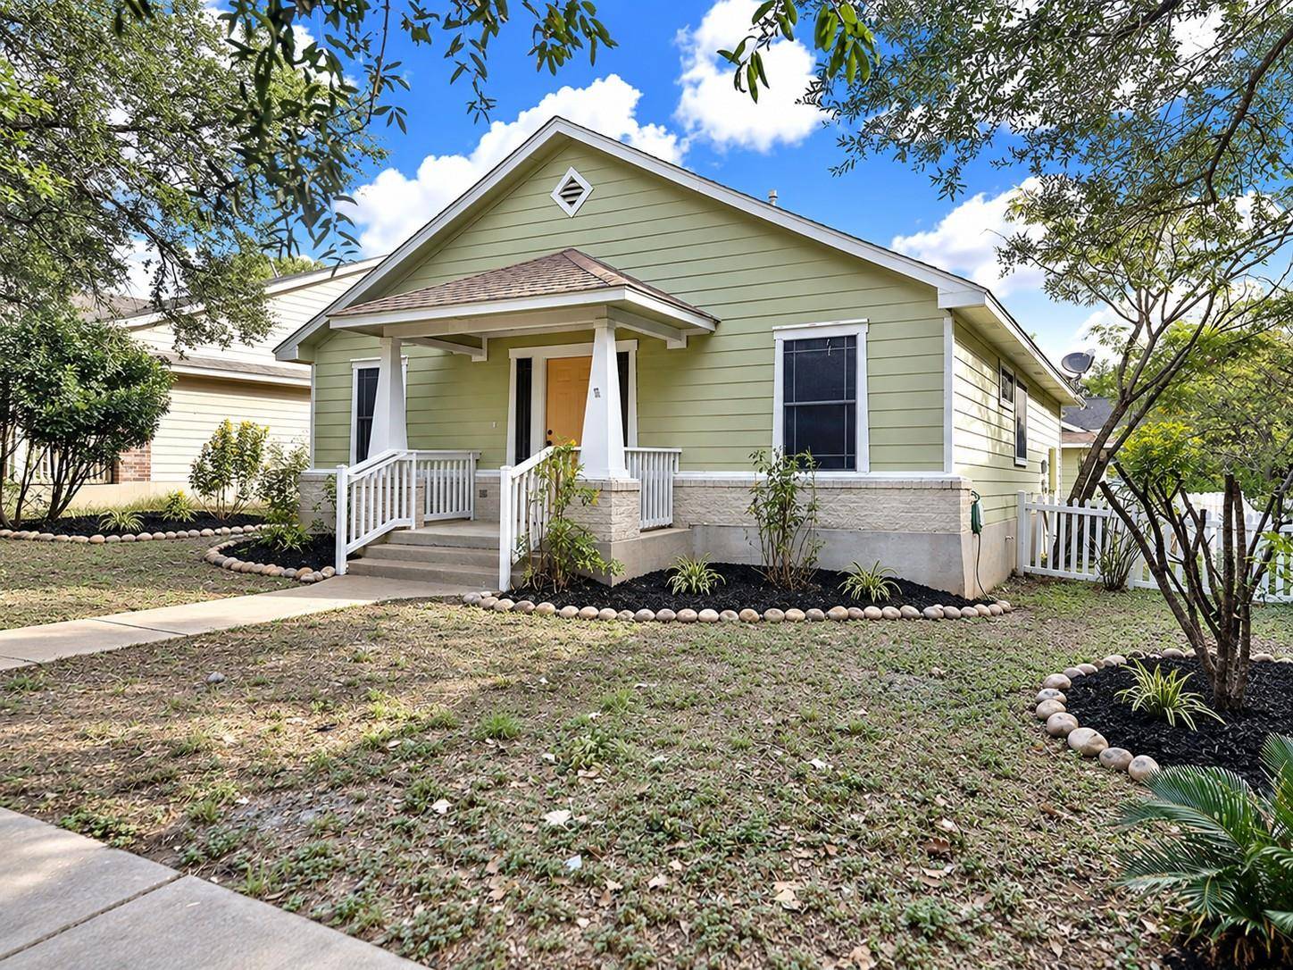
This inviting 3-bedroom, 2-bath home has already had the updates done for you, including new flooring, fresh interior paint, new light fixtures and ceiling fans, plus a new stove, microwave and dishwasher. Even better, there are no known foundation issues—an important advantage for buyers comparing homes in the area.
Step outside and enjoy the lifestyle that makes Plum Creek so popular. Wide sidewalks and miles of trails make it easy to walk, jog or bike through the neighborhood, while residents enjoy two community pools, parks and playgrounds, pickleball courts, a dog park and a private 30-acre catch-and-release fishing lake with a scenic trail. Plum Creek Golf Course, shopping, dining and everyday conveniences are also close by.
With a detached two-car garage, established neighborhood setting, completed updates and no construction wait, 4225 Mather offers something many new builds cannot: the opportunity to move in now, start enjoying the neighborhood immediately and potentially use seller concessions to help reduce your upfront costs or monthly payment.
Come see why this remodeled Plum Creek home deserves to be on your short list.
Location
State TX
County Hays
Rooms
Main Level Bedrooms 3
Interior
Interior Features Ceiling Fan(s), Ceiling-High, Quartz Counters, Eat-in Kitchen, High Speed Internet, No Interior Steps, Open Floorplan, Pantry, Primary Bedroom on Main, Walk-In Closet(s)
Heating Central, Natural Gas
Cooling Ceiling Fan(s), Central Air
Flooring Vinyl
Fireplace No
Appliance Dishwasher, Microwave, Free-Standing Gas Range, Water Heater
Exterior
Exterior Feature None
Garage Spaces 2.0
Fence Back Yard, Wood
Pool None
Community Features Common Grounds, Fishing, Park, Picnic Area, Playground, Pool, Sidewalks, Sport Court(s)/Facility, Street Lights, Underground Utilities, Trail(s)
Utilities Available Cable Available, Electricity Connected, Natural Gas Connected, Sewer Connected, Underground Utilities, Water Connected
Waterfront Description None
View Neighborhood
Roof Type Composition,Shingle
Porch Covered, Front Porch, Rear Porch
Total Parking Spaces 4
Private Pool No
Building
Lot Description Alley, Back Yard, Front Yard, Level
Faces Southwest
Foundation Slab
Sewer Public Sewer
Water Public
Level or Stories One
Structure Type HardiPlank Type,Stone Veneer
New Construction No
Schools
Elementary Schools Laura B Negley
Middle Schools R C Barton
High Schools Jack C Hays
School District Haysconsisd
Others
HOA Fee Include See Remarks,Common Area Maintenance
Special Listing Condition Standard
NEARBY SCHOOL & BUSINESS
GET MORE INFORMATION